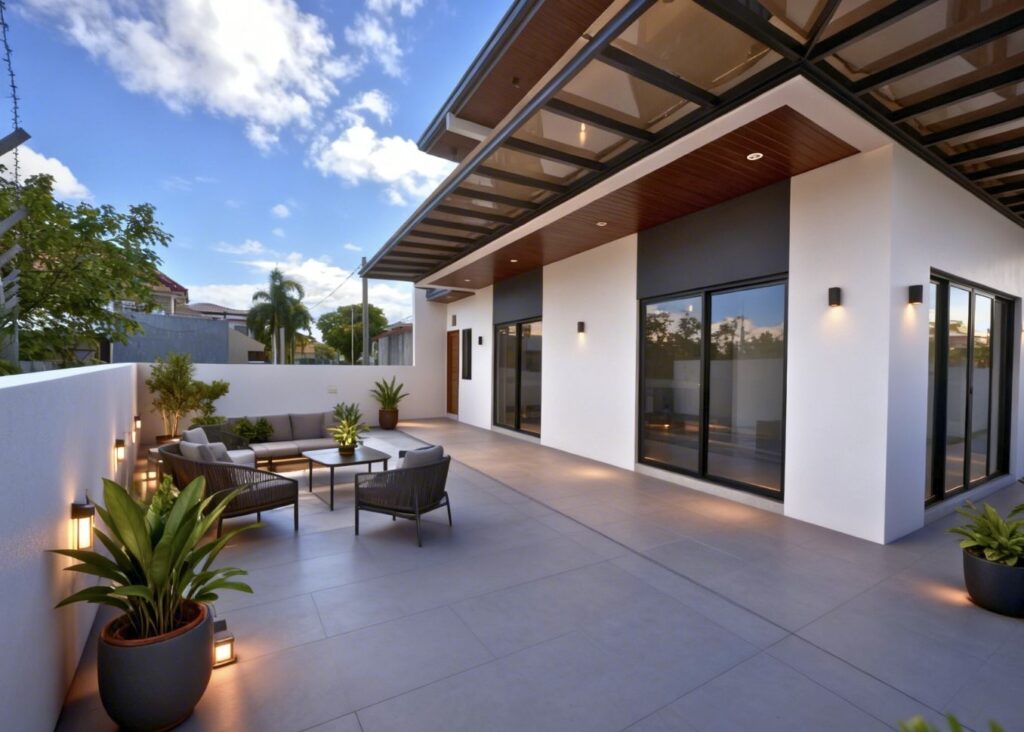
There is a distinct difference between a house that simply looks beautiful in photos and a home that feels good to be inside.
Some properties demand formal posture. They feature rigid layouts, harsh lines, and materials that make you feel as though you are standing in a curated gallery where nothing should be touched. Then there are spaces like Casa Catalonia, a Mediterranean-style retreat tucked away in Cavite, that immediately invite you to slow down, take a deep breath, and stay a while.
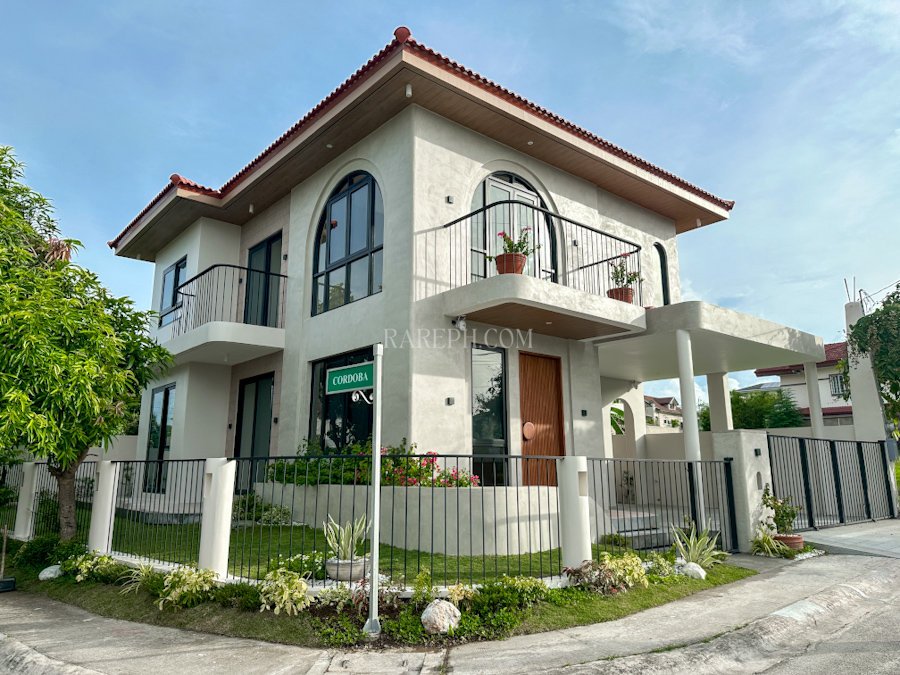
Dressed up or not, Casa Catalonia has an undeniable energy that feels timeless, chic, and quietly sexy. It doesn’t try too hard to impress you with loud, ostentatious features. Instead, it relies on proportion, natural light, rich architectural textures, and an effortless layout that feels as functional on a quiet Tuesday morning as it does during a lively weekend gathering.
Architectural Character Meets Modern Ease
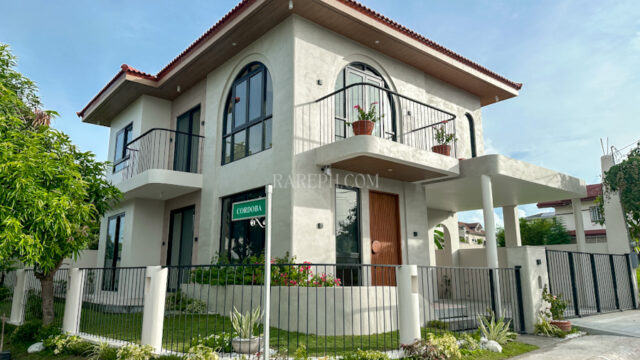
When people think of Mediterranean architecture, their minds often jump to heavy terracotta tiles, ornate wrought iron, and dark, enclosed rooms built to keep out intense coastal heat. But modern Mediterranean design, the kind executed so thoughtfully at Casa Catalonia, takes those classic structural elements and softens them for contemporary tropical living.
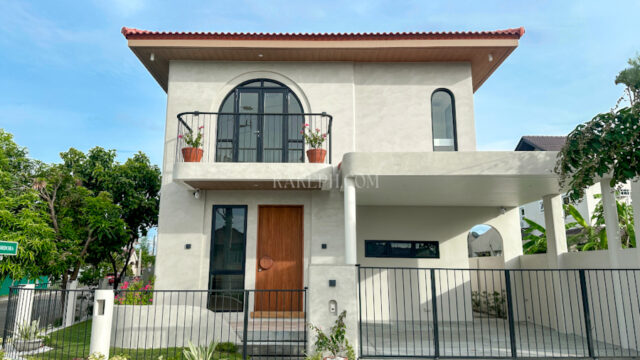
The exterior establishes an immediate sense of arrival. Strong, grounded lines are balanced by textured finishes, soft arches, and subtle wooden details that age gracefully over time. The home feels deeply rooted in its environment, capturing the cooler breeze and softer pace that Cavite is known for, while maintaining a sleek, modern edge.
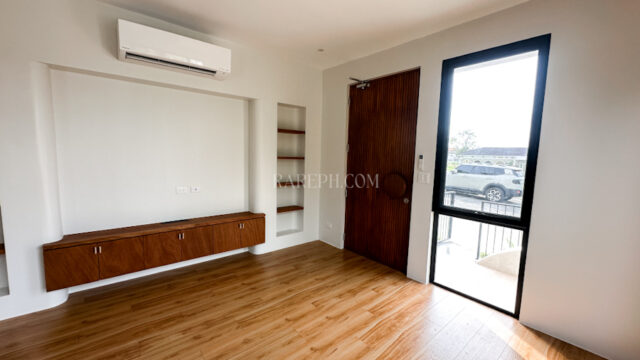
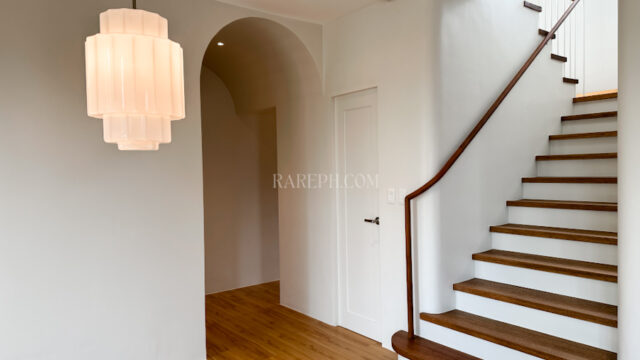
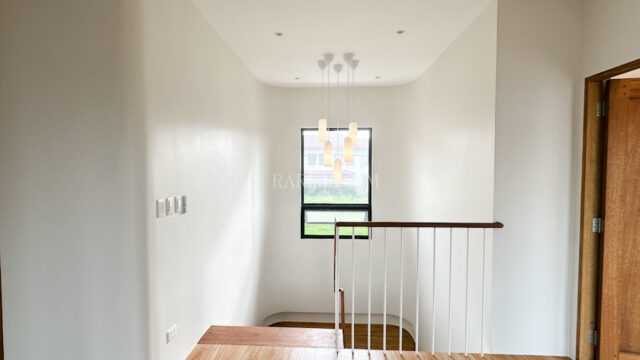
Step inside, and the layout reveals itself naturally. The architecture allows light and air to move freely across the gathering and private spaces.
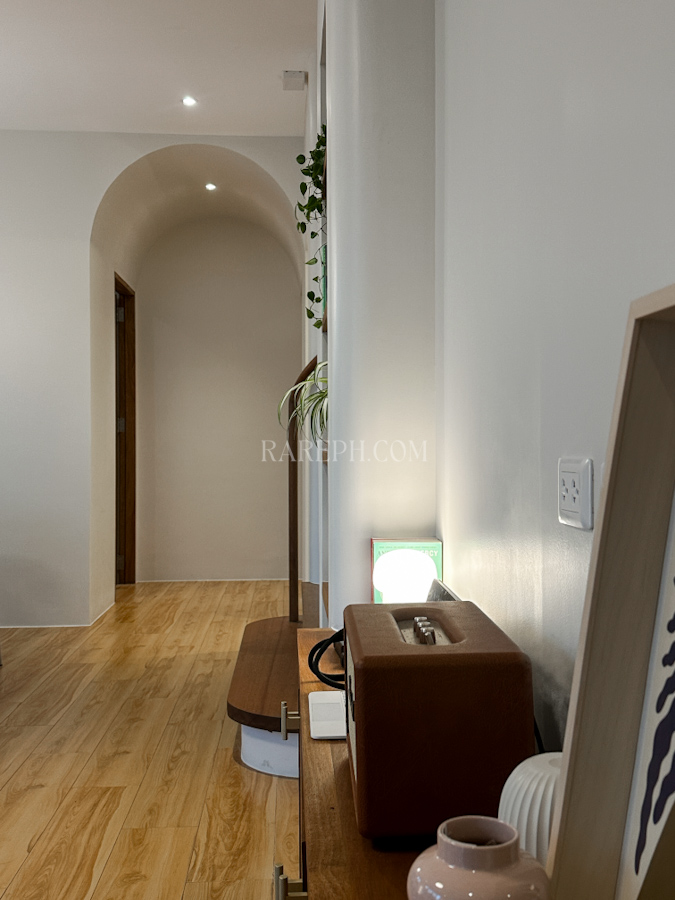
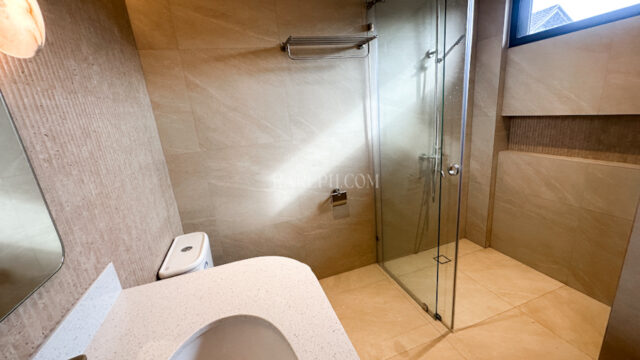
There’s an airy yet intimate feel, while warm-toned flooring and wall finishes prevent the home from ever feeling cold or clinical. It strikes that elusive balance between high-end architectural design and genuine, lived-in comfort.
| Property Profile | Casa Catalonia at South Forbes Villas |
| Design & Build | Auris Design Group |
| Location | Brgy. Inchican, Silang, Cavite (minutes from Nuvali & CALAX) |
| Architectural Style | Modern Mediterranean |
| Lot & Floor Area | LA 195sqm | FA 220 sqm |
| Primary Atmosphere | Private, light-filled, breezy and effortlessly elegant |
| Best Suited For | Growing families, host-lovers & weekenders |
| Exclusively Listed By | Upside Philippines Inc. |
The Weekend Rhythm: How the Space Functions
To truly understand a property, you have to picture how a weekend unfolds within its walls. A well-designed home shouldn’t just host your belongings; it should dictate the rhythm of your days.
Morning: Slow Sunshine and Quiet Corners
Weekends at Casa Catalonia begin quietly. As the sun rises over Cavite, east-facing light filters through expansive glass openings, casting long, soft shadows across the living space.
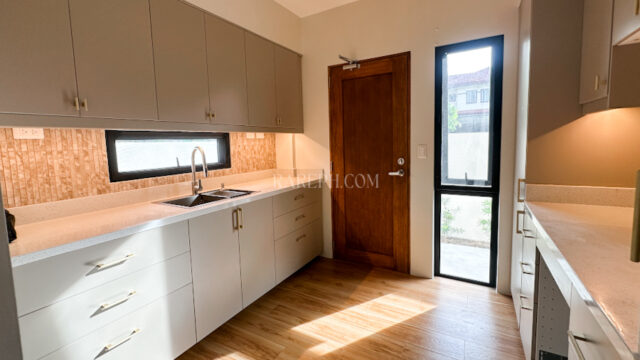
The main living area and the adjacent covered lanai naturally become the morning anchor while brewing a fresh pour-over coffee or reading through the weekend paper. Breakfast is prepped quietly in the galley kitchen that’s thoughtfully set apart through an elegant vaulted threshold so prep work stays discreet while social spaces remain calm and open. There is no rush here.
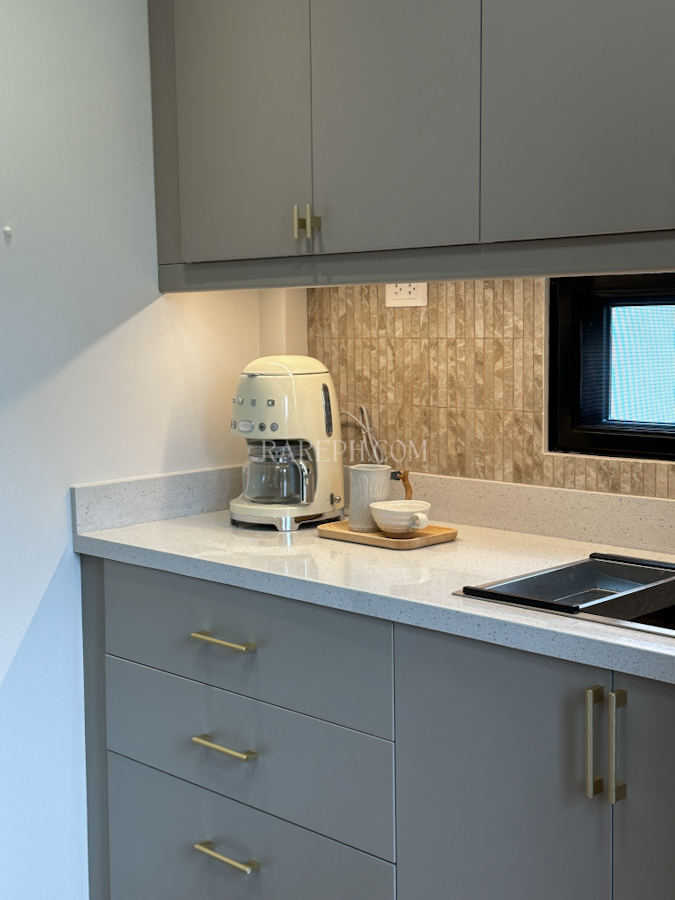
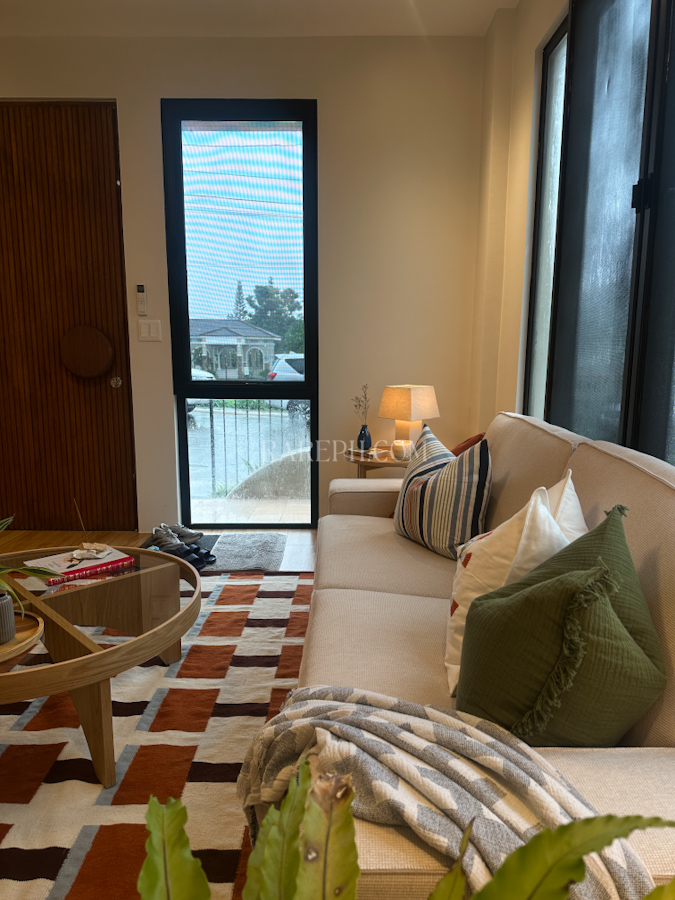
Because the interior floor plan flows so seamlessly, morning routines feel more intentional. Someone can be lounging on the sectional in the main living space while another person enjoys a quiet moment with a book in the second-floor family room, all while remaining subtly connected.
👉 [Request to view CASA CATALONIA on WhatsApp]
Afternoon: Effortless Indoor-Outdoor Flow
As the afternoon rolls in, the true Mediterranean nature of the property takes center stage. The boundary between the indoor living space and the garden or covered lanai softens.
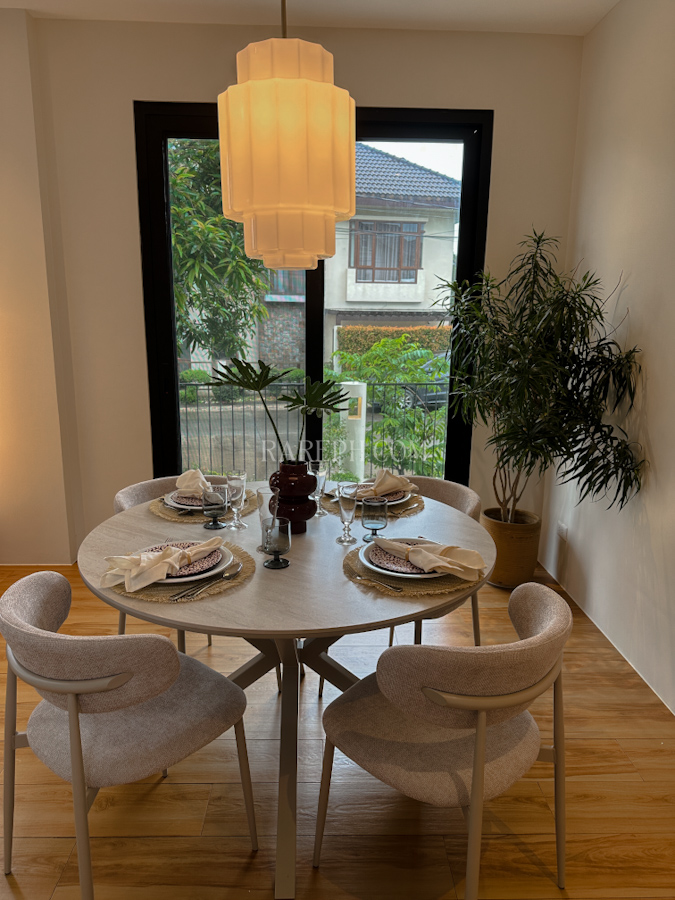
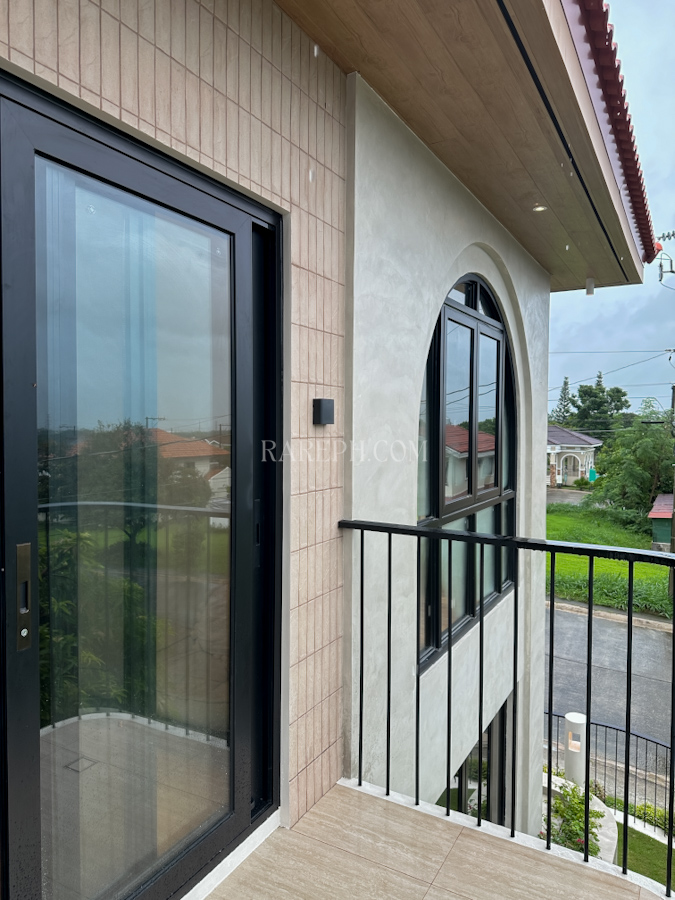
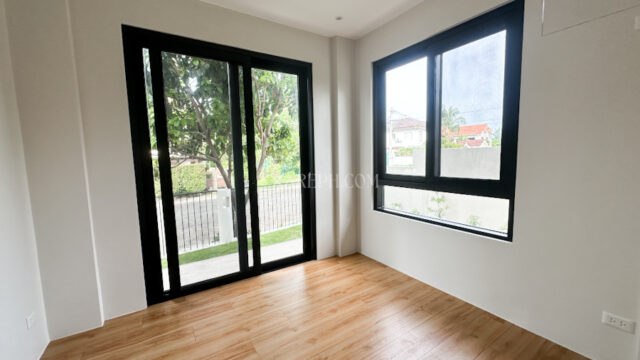
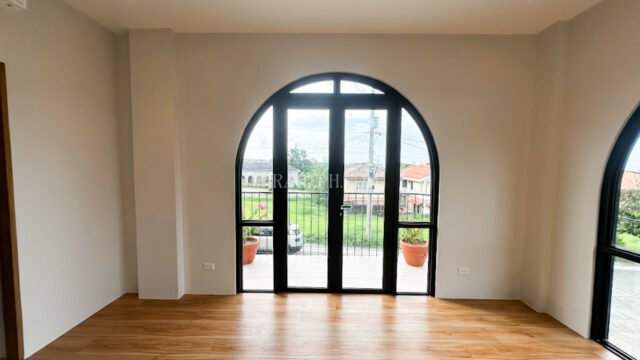
Large glass doors slide back to allow the cool Silang breeze to cross-ventilate the main floor. The layout encourages you to wander outside with a cold drink, enjoy the landscaped greenery, and take advantage of the milder afternoon climate. It is the ideal setup for slow living where an afternoon nap, a casual swim at the the village clubhouse just a short walk away, or a few hours spent idling in the shade feel completely justified.
👉 [Request to view CASA CATALONIA on WhatsApp]
Bringing the Spaces to Life
While the property excels as a private retreat, it truly reveals its full depth when filled with people. During its exclusive open house, the home came alive in a way that static photography simply cannot capture.
As guests stepped through the entrance, the immediate reaction was palpable. There was no stiff, awkward shuffling through narrow hallways. Instead, the open living zone immediately put visitors at ease.
Entertaining spaces filled with warm chatter as friends and prospective buyers gathered around the living area. The home handled the crowd effortlessly; acoustic warmth kept voices comfortable without creating a chaotic echo, allowing people to move organically from room to room.
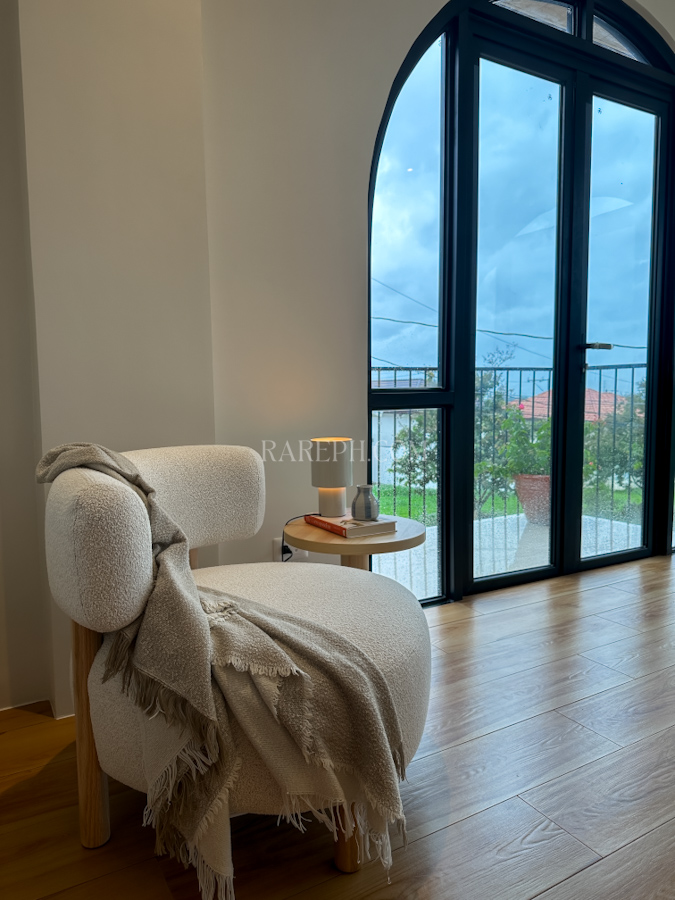
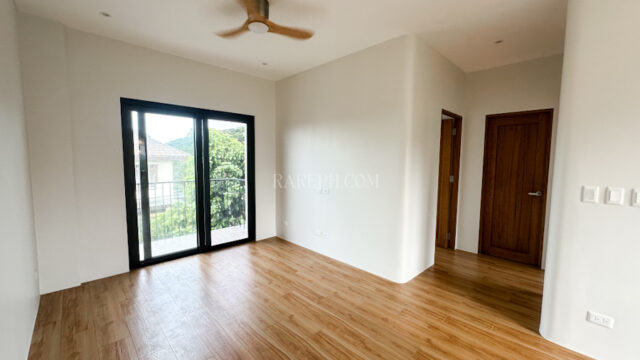
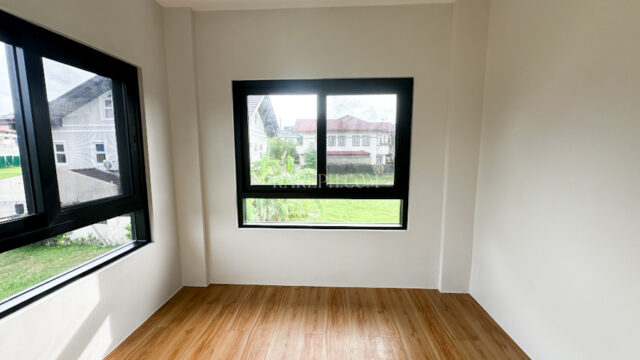
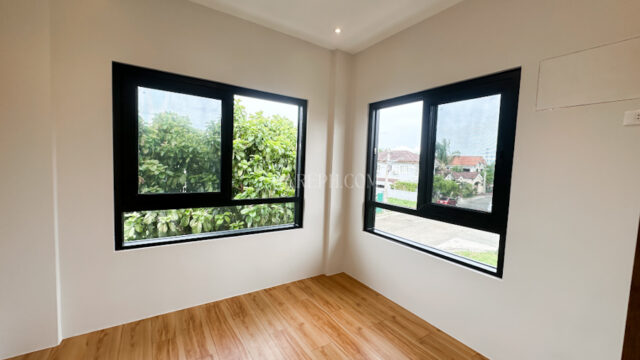
At the same time, the quiet corners let people picture what life here actually feels like. While the main social areas were buzzing with energy, visitors could easily step off into the Ground Floor bedroom suite, the upstairs Family Room, or the Juliette balcony overlooking the garden and mature trees You could watch people instantly relax as they stepped into these private zones, testing the light, looking out through the window frames at the surroundings, and visually placing their own routine into the room.
Design Details That Define the Mood
What elevates Casa Catalonia from a standard suburban house to a genuine lifestyle property is the relentless attention to subtle design choices.
Textural Depth
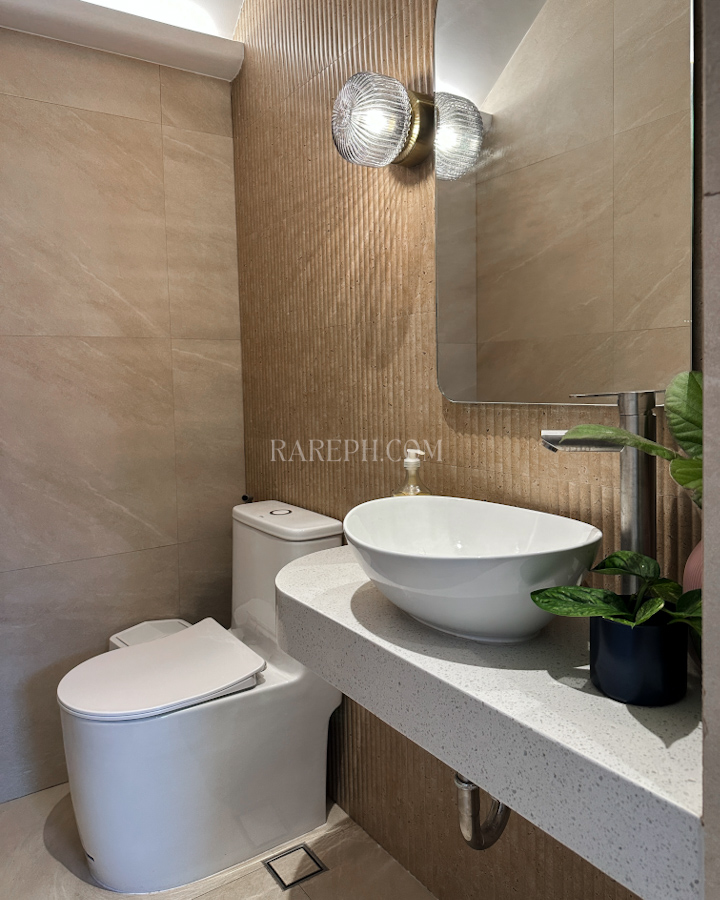
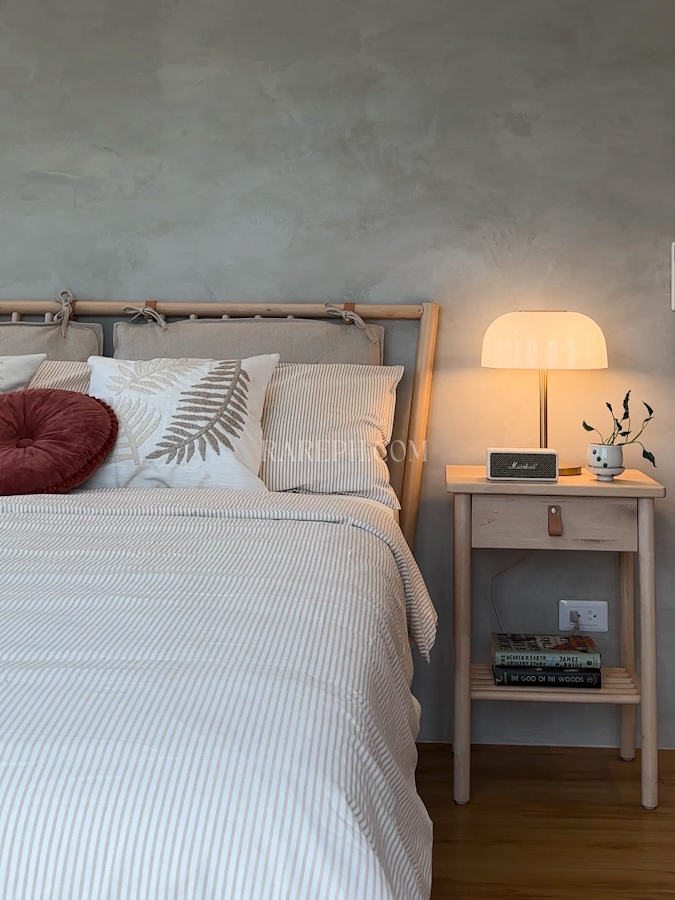
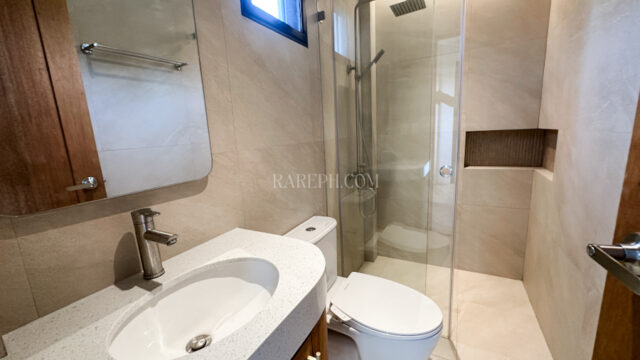
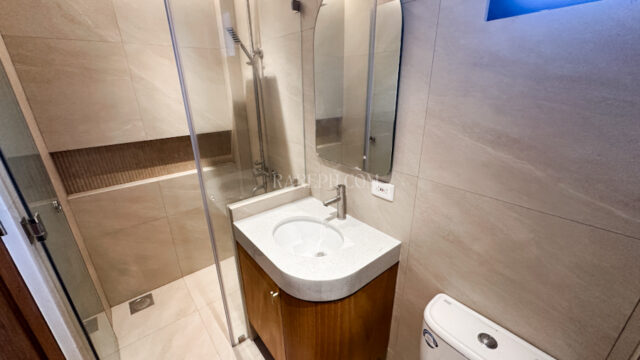
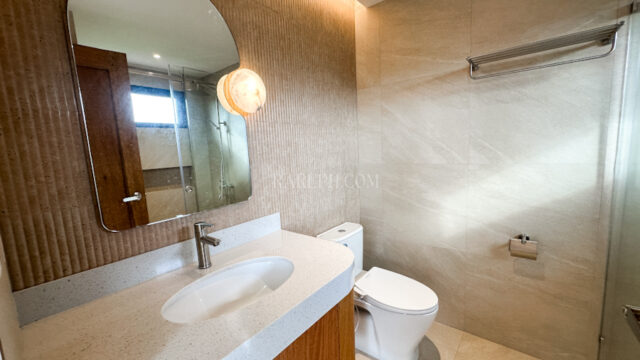
Instead of flat, sterile paint, the walls feature rich organic textures like Venetian-style plaster and Travertine-style accent tiles that catch natural light differently as the day progresses.
Warm Tone Palette
The color palette leans heavily into soft warm creams, natural wood tones, sparkling white quartz, and subtle accents that anchor the overall look.
Thoughtful Fenestration
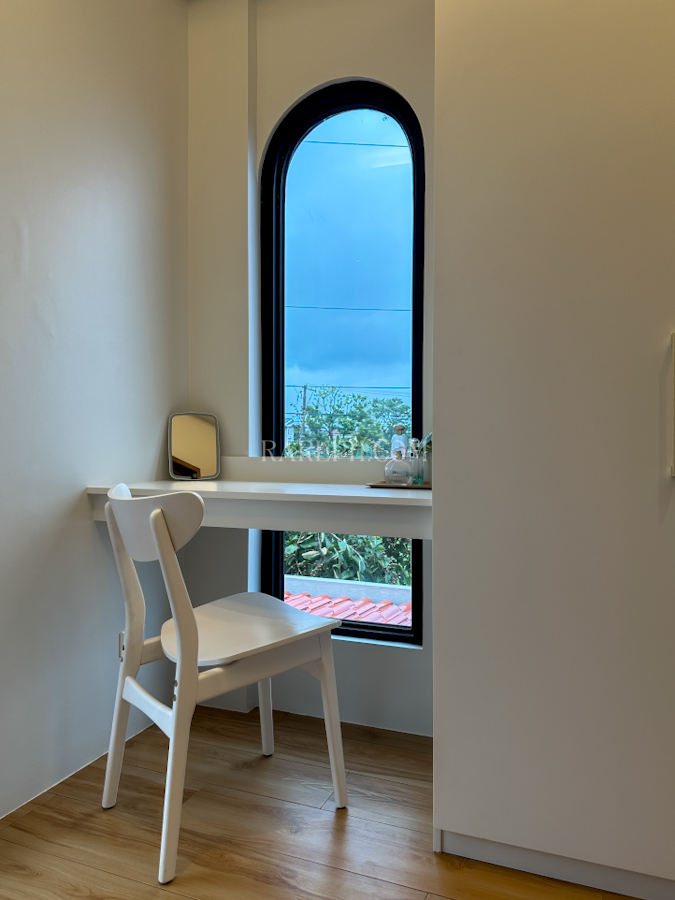
Windows and glass openings aren’t placed randomly; they are positioned to frame outdoor greenery and capture the natural breezes coming off the elevated terrain.
Balanced lighting design
When the sun goes down, the home transforms. Integrated cove lighting, architectural sconces, and soft accent fixtures create a moody, intimate ambient layer that feels elevated and quietly seductive.
Why Cavite is the Ideal Backdrop for Slow Living
Location is never just about geographic coordinates; it is about lifestyle context. Cavite, specifically the elevated, cooler corridor of Silang near Tagaytay, has firmly established itself as the prime destination for those seeking an escape from the relentless friction of metro living without sacrificing urban convenience.
Living at Casa Catalonia means you are positioned exactly where convenience meets calm. You are a short, smooth drive via major expressways (such as CALAX and SLEX) away from key business hubs, international schools, commercial centers, and dining destinations in Nuvali and Alabang. Yet, the moment you cross into your neighborhood, the tone shifts dramatically.
The air is noticeably fresher, the ambient temperature sits a few degrees cooler than the city core, and the surroundings provides a visual reset at the end of every day. It offers a rare luxury: the ability to live at your own pace.
Casa Catalonia: Location Highlights & Accessibility
| Access routes | Direct connectivity via CALAX and SLEX |
| Nearby hubs | 5-10 mins to Westborough and Nuvali commercial |
| Climate | Elevated corner lot offering cooler breezes & northeast light |
| Lifestyle vibe | Peaceful, green, away from city congestion |
A Home Built for Real Living
At the end of the day, a high-end property shouldn’t feel like a museum where you are afraid to leave a glass on the table. The true test of great design is whether it makes your day-to-day life feel smoother, warmer, and more comfortable.
READ: Why More Homeowners Are Choosing Intentional Living
Casa Catalonia passes that test effortlessly. It offers the architectural and aesthetic sophistication you want when hosting friends, combined with the grounded, unpretentious warmth you need when you just want to shut the gates, put your phone away, and rest.
Unmistakably refined, yet cozy enough that you can kick your shoes off the second you walk through the door.
Experience Your Next Chapter
If this sounds like your dream home, come and visit soon. Private viewings and walkthroughs for Casa Catalonia can be scheduled upon request. Step inside, feel the energy of the space for yourself, and see what life here could look like.

Hi, I’m Alyssa Barroso, and I help discerning clients navigate the landscape of premium residential real estate.
I’m here to help you secure the exact version of luxury your hard work has earned. If you are exploring your options in Metro Manila & Metro South, I can walk you through the premium inventory and exclusive site viewings tailored entirely to your schedule.
👉 [Connect with Alyssa on WhatsApp]
For behind-the-scenes property tours and curated lifestyle showcases in these areas, you can find me on Instagram, Facebook & Threads. Feel free to drop in my DMs anytime to talk about your next real estate move.
![ayala westgrove heights 5br house for sale the satori house facade [cover]](https://rareph.com/wp-content/uploads/2026/02/Ayala-Westgrove-Heights-5BR-House-For-Sale-The-Satori-House-facade-cover.jpg "Extraordinary Living: Inside The Satori House at Ayala Westgrove Heights")